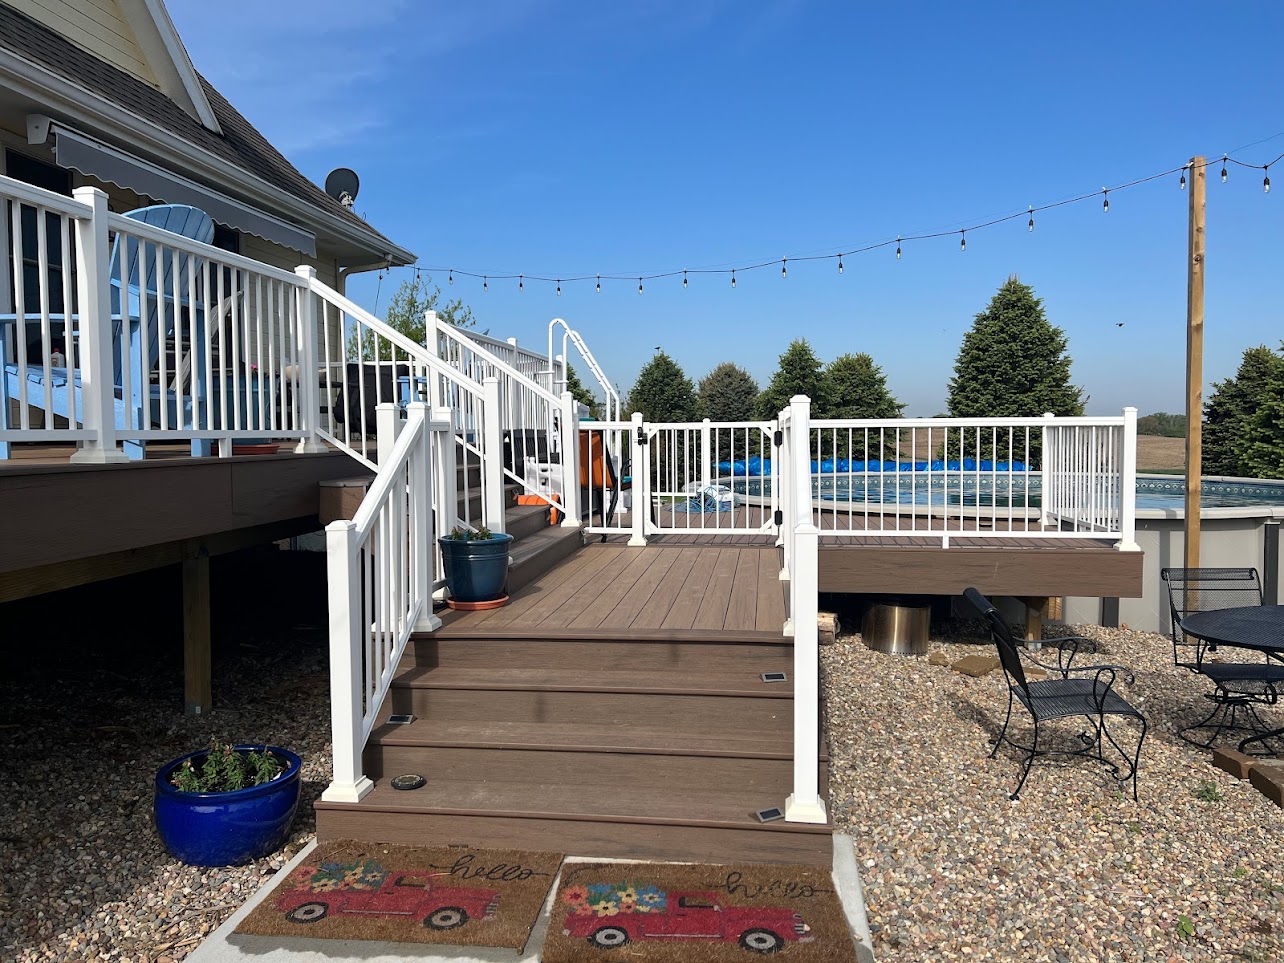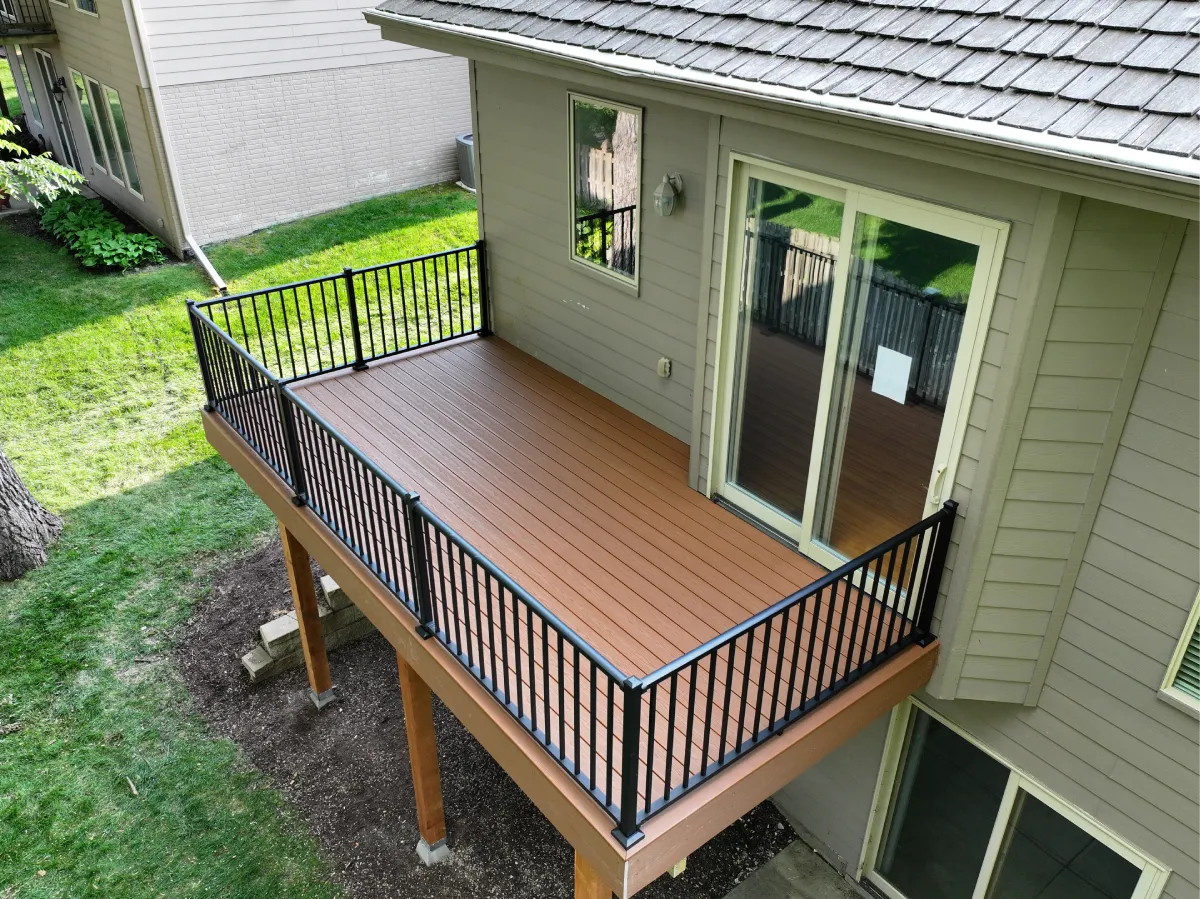



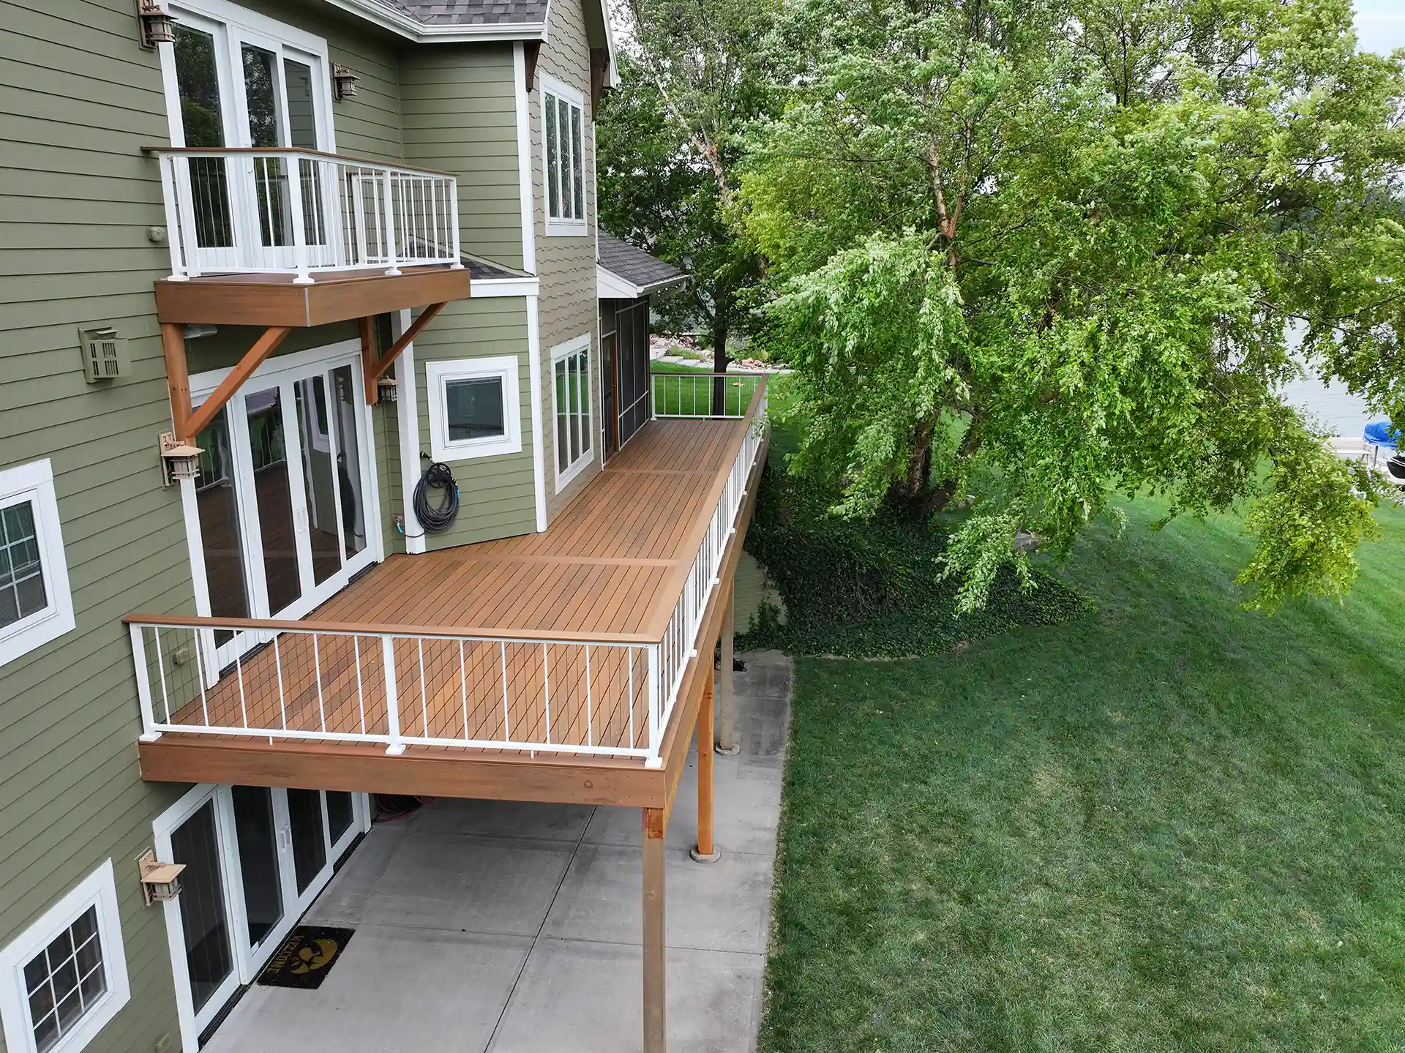
Most of the expensive mistakes on an outdoor living project don’t happen because of bad construction. They happen because of decisions that never got made until it was too late to make them cheaply.
A 3D design is where those decisions get made early, on a screen, before a single footing goes in the ground. Here’s why that matters more than most homeowners expect.
You Don’t Know What You Don’t Know Until You See It
A flat drawing with measurements tells you the size of a deck. It doesn’t tell you what it will actually feel like to stand on it. A 3D design shows you the sightlines from your kitchen window, whether the stairs land where you’ll actually want to walk, and whether that “cozy” fire feature area feels cozy or cramped once it’s modeled at real scale.
Homeowners routinely change their mind about railing style, decking layout, or the size of a seating area the moment they see it rendered instead of just described. That’s not indecision. That’s the design process working exactly the way it should.
The Cost of a Change Goes Up Every Day the Project Moves Forward
Here’s the part that actually costs people money: the same change gets more expensive the later you make it.
Deciding you want the deck two feet wider during the design phase means adjusting a drawing. Deciding it once the framing is built means tearing out completed work, re-ordering material, and paying labor twice — once to build it, once to undo it. Moving a set of stairs before construction starts is a five-minute conversation. Moving them after the footings are poured is a demolition project.
The further into construction you get, the more expensive every “actually, can we change this” moment becomes, because now it’s not a design change, it’s a rebuild.
It Surfaces Problems You Wouldn’t Have Thought to Ask About
A lot of the value in a 3D design isn’t answering questions you had — it’s raising questions you didn’t know to ask. Things like:
- Does the stair placement block the path to your grill or your gate?
- Does the railing style you liked in a photo actually match the style of your house?
- Is there enough clearance between the fire feature and the seating for it to feel safe and comfortable rather than tight?
- Will the deck height and layout actually work with the door you’re planning to walk out of, or does the threshold create an awkward step?
None of these show up on a materials list. All of them show up once you can actually walk through the space, even virtually.
It Gets Everyone on the Same Page Before Money Is Spent
If you and your spouse are picturing two different versions of the same project, a 3D design is where that gets caught. It’s a lot easier to reconcile “I thought the pergola was going over there” during a design review than during week three of the build.
It also means the number you’re quoted is actually attached to something specific. You’re not approving a general idea of a deck — you’re approving the deck, the one you can see, with the decking, railing, and layout you actually chose.
The Design Isn’t a Delay. It’s Where the Real Savings Happen
It can feel like an extra step before the “real” work starts. In practice, it’s the step that prevents the expensive kind of real work — the kind where something gets built, then unbuilt, then rebuilt because a decision got made too late to be cheap.
Seeing the project before it exists is what lets you make every hard call while it still only costs a conversation.