


A sloped backyard can feel like a challenge when you are picturing a new deck, but it is one of the best opportunities to create something truly striking. Instead of fighting the grade, a multi-level deck works with the natural slope of your yard to create defined zones, add visual interest, and make the most of every square foot of usable space. Homeowners across Douglas County and the greater Omaha area are finding that a sloped lot is not a limitation at all. It is a strong foundation for a functional design that takes full advantage of the terrain.
Why Sloped Yards Are Well Suited to Multi-Level Decks
Many homeowners assume a flat yard is ideal for a deck, but a slope actually opens up more design possibilities. A multi-level deck follows the natural contour of the land, stepping down or across the grade in tiers that create separate spaces for cooking, dining, lounging, and entertaining. Each level feels like its own outdoor room while still flowing together as one cohesive structure.
Building with the slope rather than against it can also reduce the amount of extensive grading and earthwork a project requires. A well-designed tiered layout turns what many homeowners see as a problem into one of the most impressive features of the entire backyard.
Design Ideas That Work in Douglas County
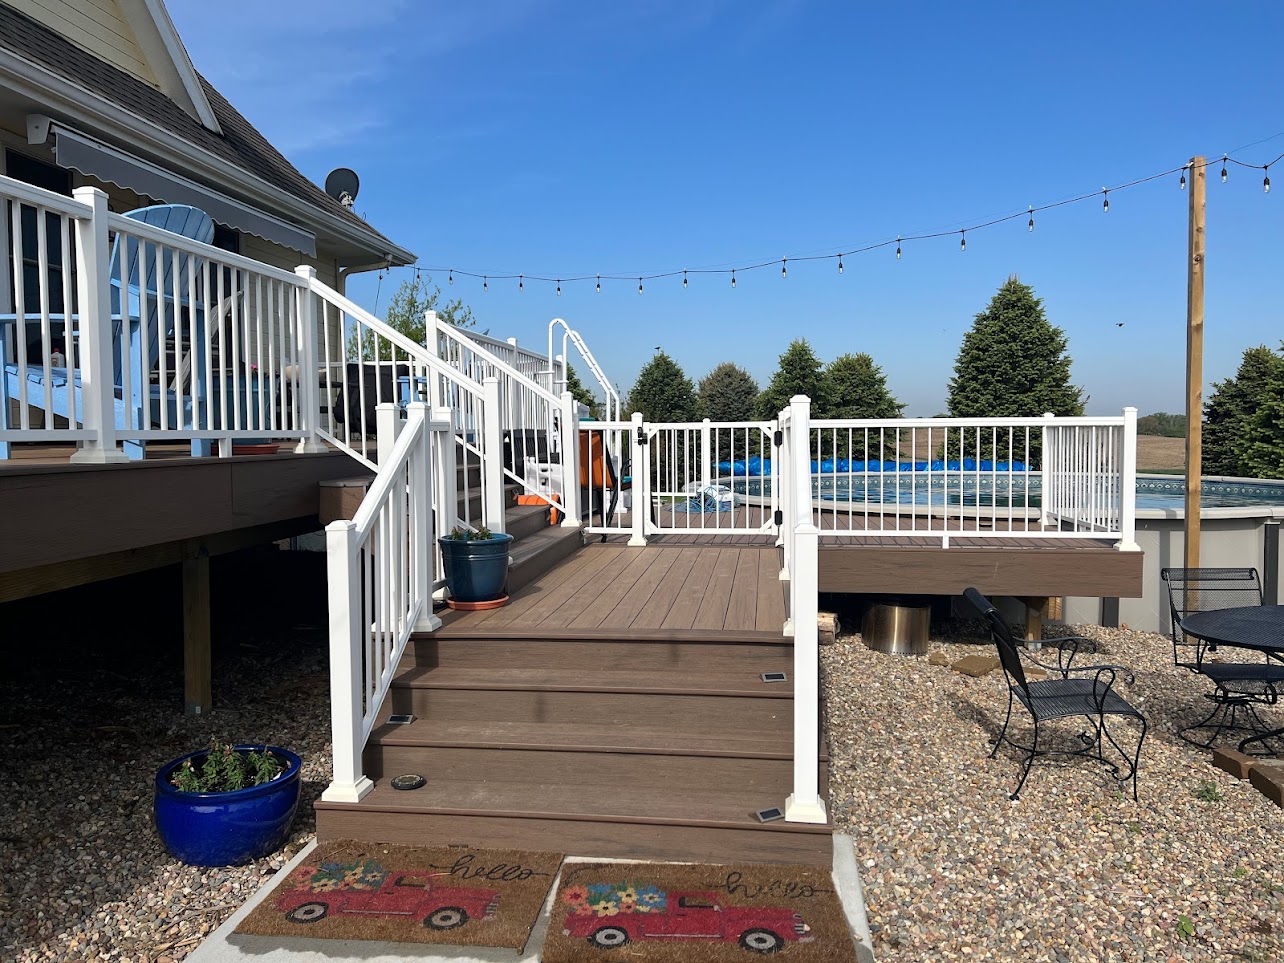
There are many ways to configure a multi-level deck on a sloped lot, and the best design depends on your yard, your home’s layout, and how you want to use the space. A common approach is a two-tier layout with an upper level for grilling and dining connected by wide stairs to a lower level for lounging or a fire feature. This setup creates clear zones without overcomplicating the build.
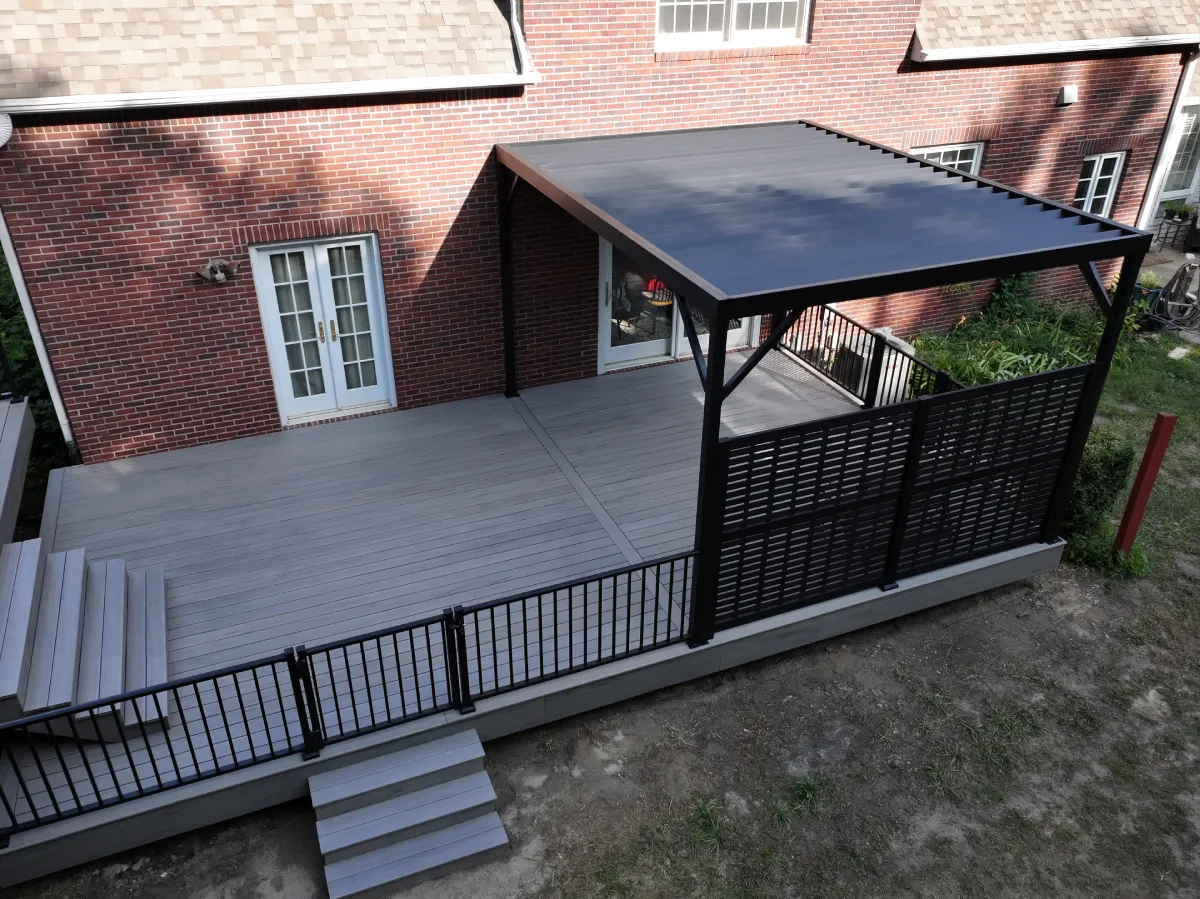
For larger properties, a third tier can add an upper cooking station, a mid-level seating area, and a ground-level transition to a patio or garden at the bottom. Features like built-in benches, planter boxes, pergolas, or cable railing between levels add to both the function and the look. The key is working with a contractor who can read your specific slope and design something that feels intentional rather than forced.
Material Considerations for Nebraska’s Climate
Douglas County’s climate brings warm, humid summers, cold winters with snow and ice, and the wide temperature swings and hail-bearing storms common to the region. These conditions are tough on outdoor structures, so choosing the right materials matters for any multi-level deck. Wood remains an affordable framing option that holds up when properly maintained, while composite and PVC decking offer strong resistance to moisture, fading, and insects.
Because tiered designs have more surface area and structural complexity than a standard single-platform build, material quality matters even more. Footings also need to reach below the local frost line, which sits at roughly 42 inches across most of the area, so the structure stays stable through the freeze-thaw cycles of a Nebraska winter.
Railing and Lighting Options
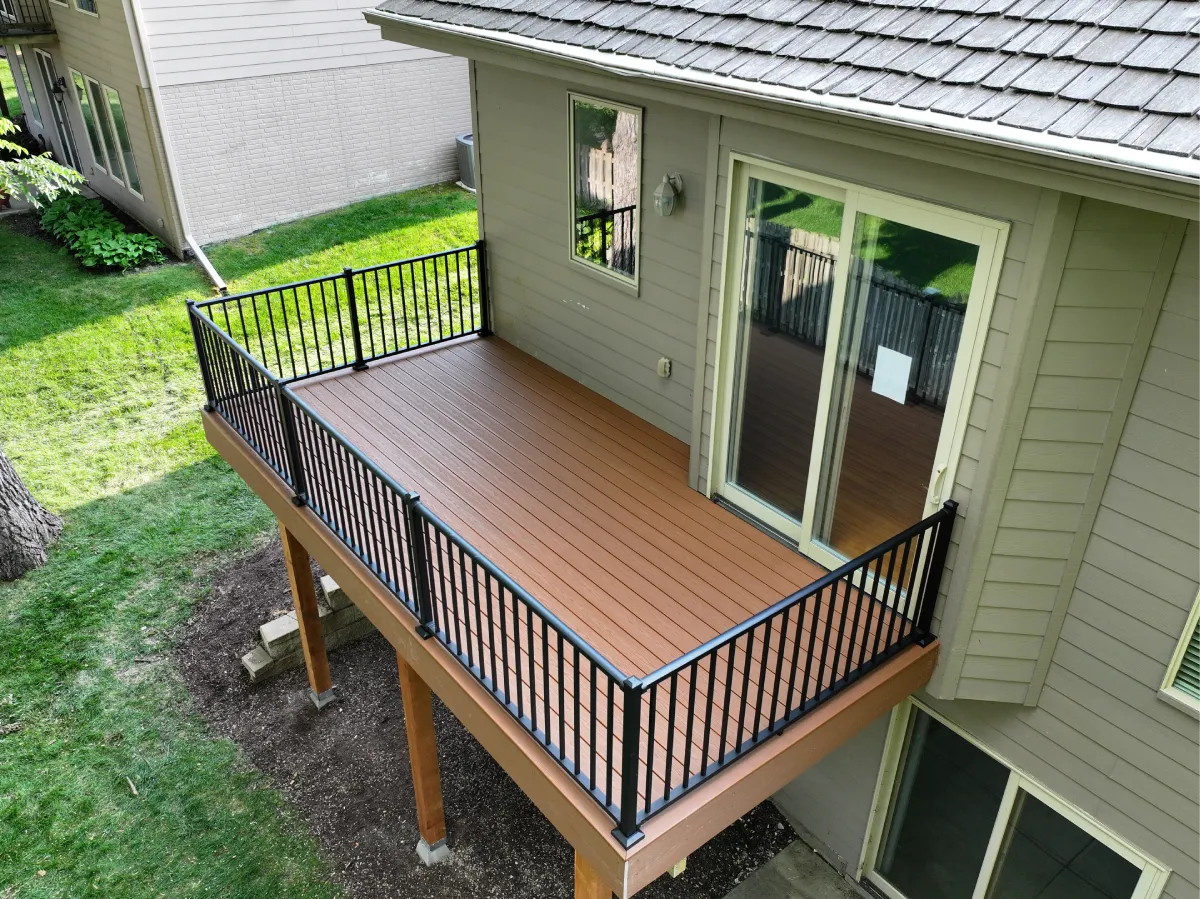
Railings and lighting are two of the most impactful elements on a tiered deck, shaping both the look and the safety of the structure. Cable railing offers a modern, open feel that preserves views between levels, while composite railing provides a warmer, more traditional appearance. Aluminum is another strong choice for homeowners who want clean lines and very low maintenance year after year.
Step lights are a natural complement to a multi-level deck, guiding foot traffic safely between tiers while adding a warm glow after dark. Recessed into stair risers or along the edges of each level, they provide the right amount of light without overwhelming the space, so every transition between levels stays safe for family and guests.
Permits and Building Codes
A multi-level deck project in Douglas County will require permits and compliance with local building codes. Decks over 30 inches above grade require a permit, and the City of Omaha requires a site plan and structural drawings, with elevated tiers and complex framing driving specific requirements around footings, load capacity, and railing height. Your HOA may also have rules about size, placement, and materials.
Skipping the permit process is never worth the risk. A qualified contractor handles the permitting and inspections, making sure the deck meets every code requirement and passes without delays, which protects your investment and gives you peace of mind that the structure is safe.
Hiring the Right Contractor
Building a multi-level deck on a sloped lot is not a beginner project. It calls for precise measurements, smart structural planning, and experience working with challenging terrain. Look for a contractor with a strong portfolio of completed tiered builds, solid reviews, and deep knowledge of both materials and local codes.
The right builder will visit your property, assess the slope, and present design options tailored to your specific yard rather than a one-size-fits-all solution. That kind of personalized approach makes the difference between a deck that looks like it belongs and one that feels out of place.
At Wymore Decks & Outdoor Living, we help homeowners throughout Douglas County and the greater Omaha area turn sloped backyards into functional outdoor living spaces. Whether you are picturing a simple two-tier retreat or an elaborate multi-level deck with all the extras, our team can help you plan a design built for the way you live and for Nebraska’s seasons.