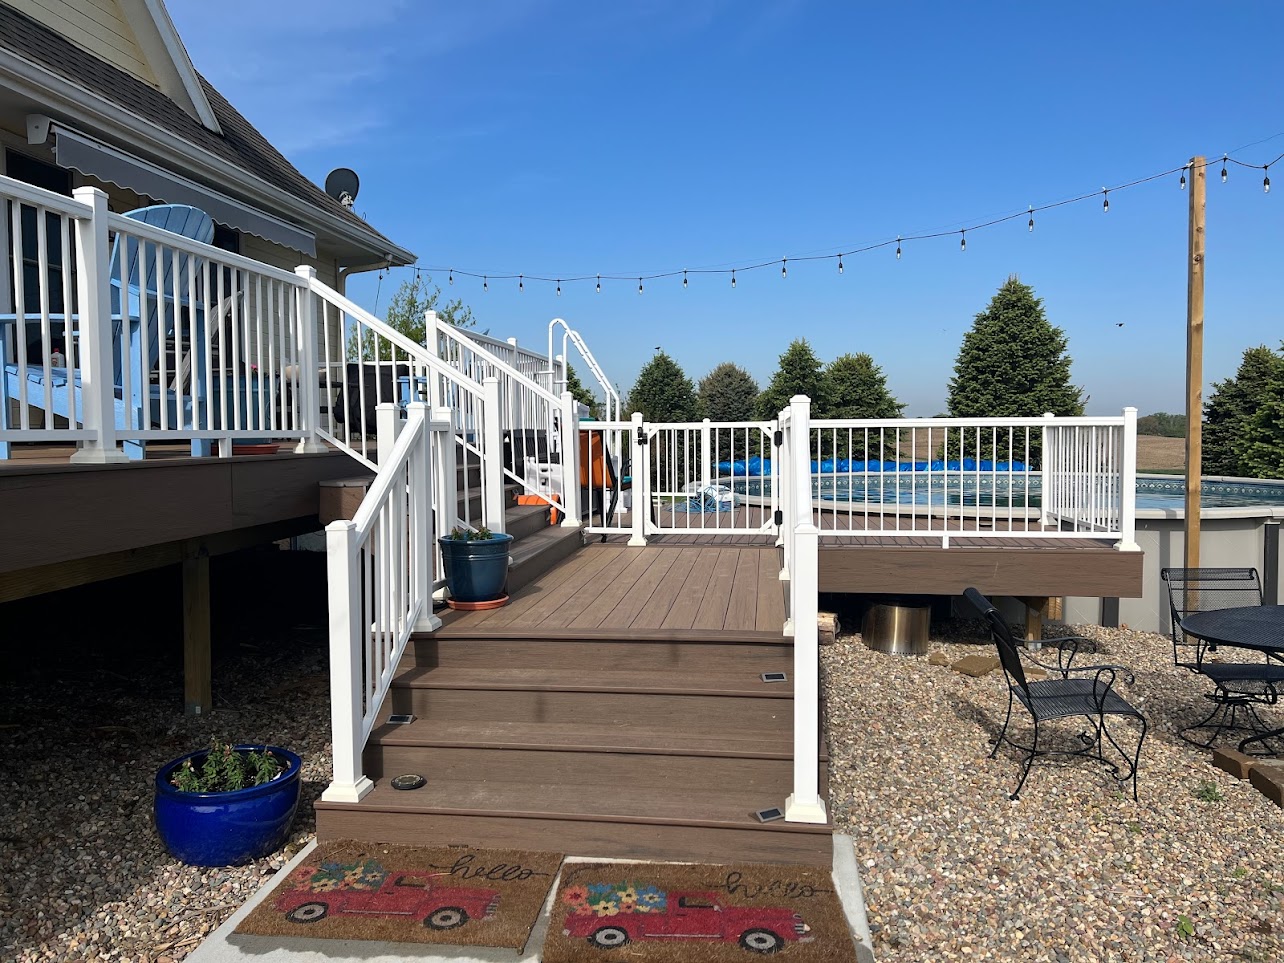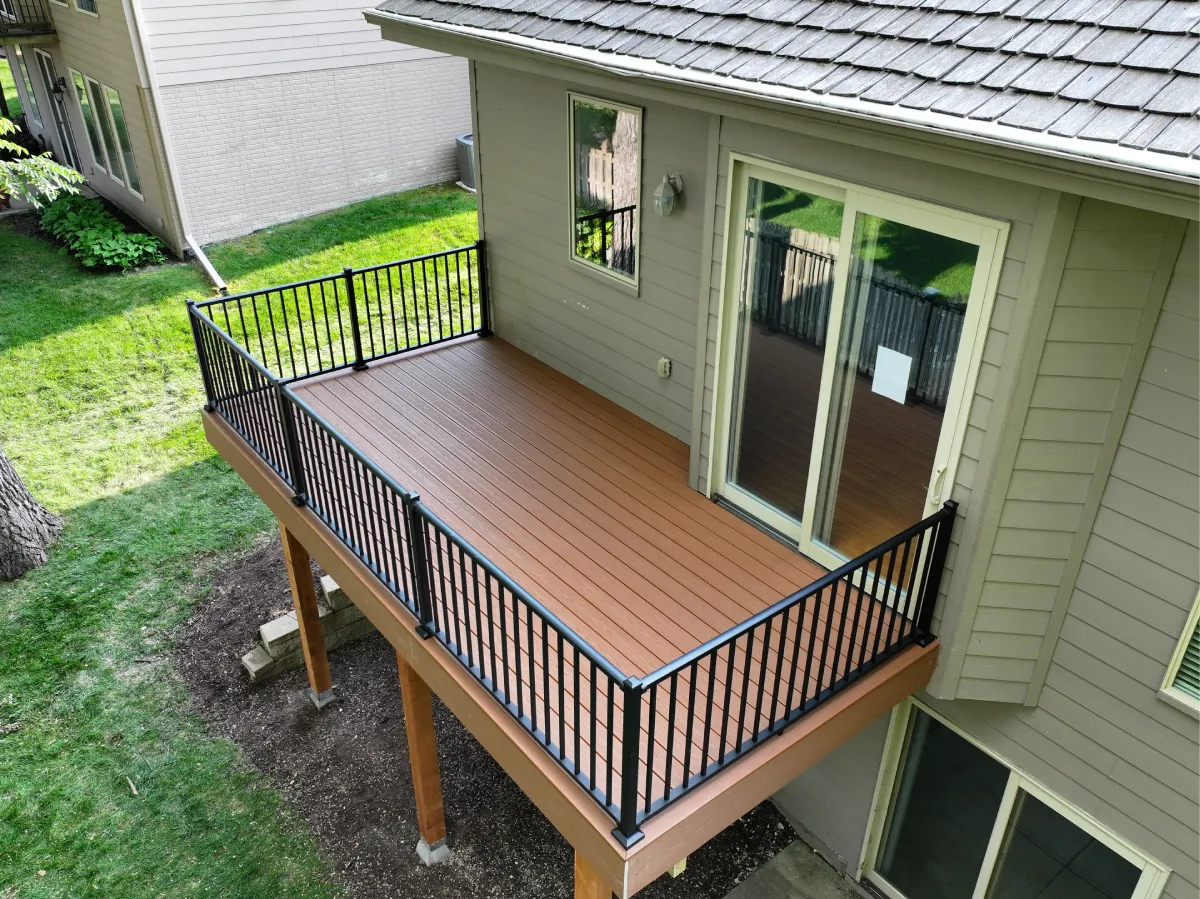



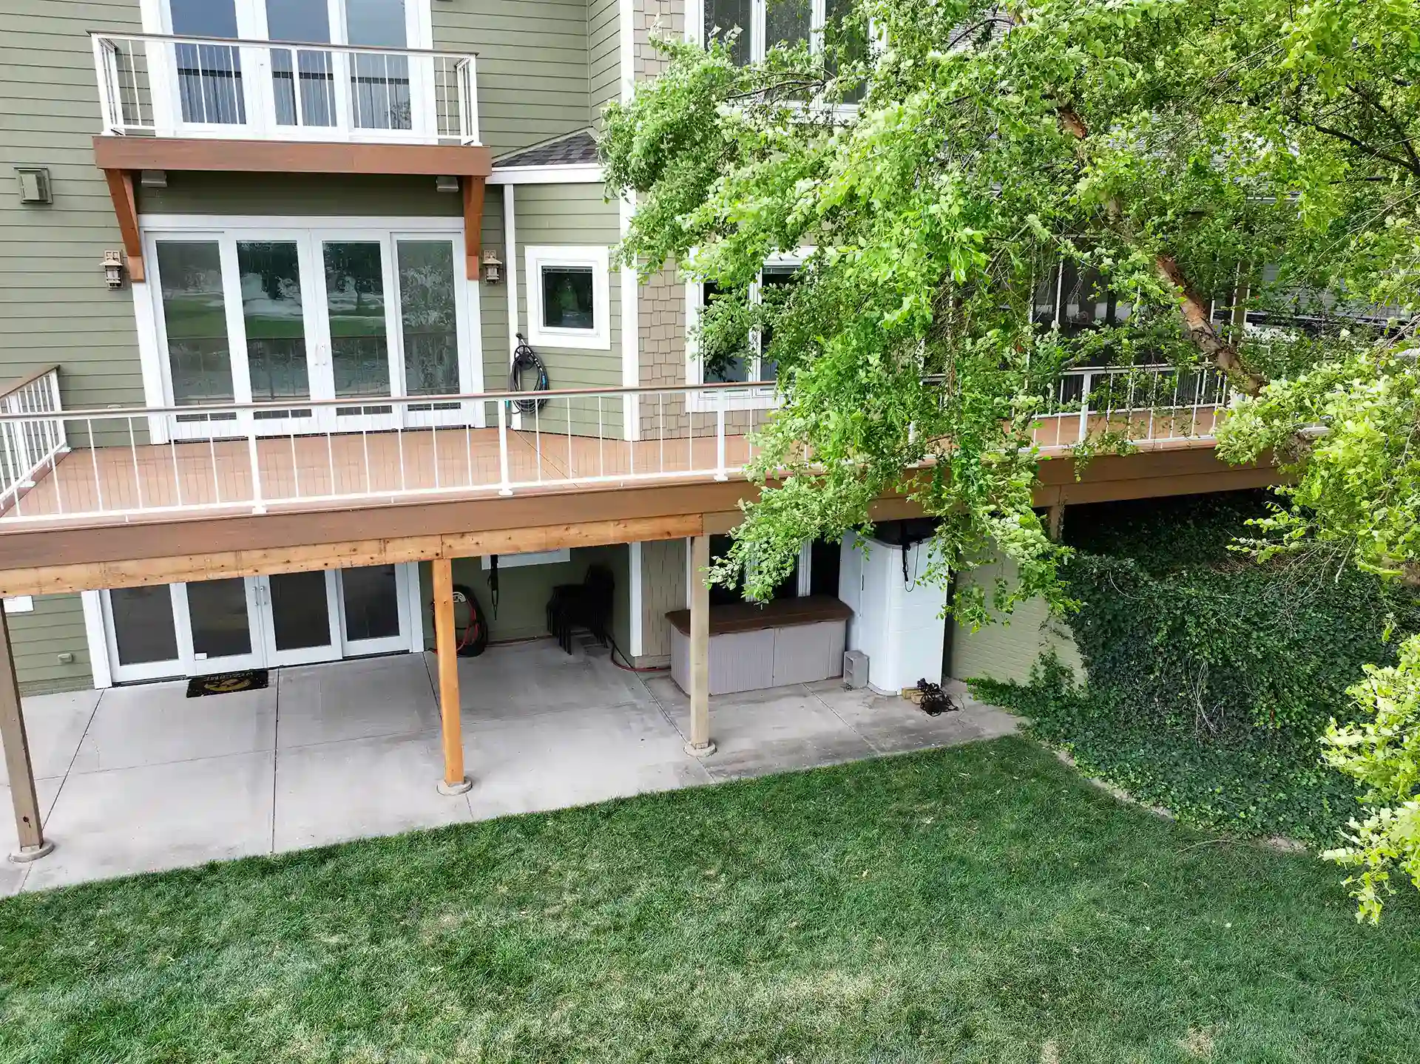
TL;DR: Start with how you will use the space, then check the yard, approvals, budget, and structural needs before you settle on a design. A deck that fits your furniture but blocks the yard, misses a needed stair route, or cannot support a future roof is not finished planning. You do not need every finish picked out on day one, but the decisions that change the structure belong early.
When people first reach out to us, they often say, “I want a deck” or “I want to do something with my backyard.” That’s a good start. I ask what they want to do out there, because the answer changes the size, layout, shade, and even where the stairs should go.
Size the Deck for Your Furniture, Walkways, and Yard
Think about your usual day, not only the biggest party you might host. Are you carrying dinner from the kitchen to a table? Do you need room for a grill and people to walk past it? Would you rather sit with a book in the evening? Sketch the furniture at its actual size, then leave space to move between the door, seating, stairs, and yard. A deck can be too large if it takes away the part of the lawn your family uses.
A simple rectangle may fit the job. A change in level or shape earns its place when it deals with a slope, a doorway, or a separate sitting area. I would not add turns and corners just because they look interesting on a drawing.
Check Drainage, Property Lines, Approvals, and Existing Framing
Walk the yard before you fall in love with a layout. Where does water go? Which door should lead to the deck? Where are the property lines and utility equipment? Ask about easements or HOA rules if they apply. For an Omaha-area home, check which city or county actually handles the building and zoning review for your address. Before anyone digs, arrange a Nebraska 811 utility locate.
If you already have a deck, its surface is not the whole story. An inspection of the supporting structure helps determine whether the project is a resurfacing candidate, an addition, or a rebuild. Do not plan around keeping an existing frame before its condition and the proposed loads have been assessed.
Plan Shade, Enclosures, and Outdoor Features Before Building
An open deck gets you outside, but afternoon sun may change when you use it. A pergola changes the amount of shade without creating a weatherproof room. A solid roof or enclosed porch changes the structural and approval questions, and a three-season room is not the same thing as a conditioned year-round addition. Tell the builder about a future roof or enclosure now; it can affect the original footing, frame, and house connection even if you build that part later.
A pool adds another set of decisions: walking routes, drainage, surface choice, and the barrier rules that apply to the specific property. For a grill, outdoor kitchen, or fire feature, plan circulation, utility work, and the product’s clearance requirements before choosing the final location. Do not squeeze those into a leftover corner at the end.
Budget for the Full Deck, Not Just the Boards
The surface boards are only one part of the price. Framing, footings, stairs, railings, lighting, shade, demolition, design, and applicable approval work can all change the proposal. Ask which items are included and which are allowances or future decisions. That makes it easier to trim or stage the project without losing the features you actually need.
Before you request a quote, bring the builder your rough furniture sketch, a few photos of the yard and house, and a short list of what matters most. We can work through the choices with you. The goal is not to make the biggest space that fits; it’s to make one you’ll use.